A ‘Development Control Plan’ (DCP) is a planning document that provides detailed planning and design rules to support the Local Environmental Plan (LEP). These rules are often referred to as ‘controls’ and includes standards such as stormwater drainage, landscaping, parking, access, urban design.
For more information view the Planning Information Sheet
Council adopted the Parramatta DCP 2023 in August 2023 following the completion of the Parramatta Land Use Planning Harmonisation project, which consolidated five former development control plans into a single planning framework for the City of Parramatta.
Following the commencement of the Parramatta DCP 2023, policy changes have occurred at both State and Council level. As a result, the DCP needs to be updated to achieve the intended outcomes in future developments via the development assessment process.
Council is proposing changes that fit into two categories:
- Policy updates; and
- Administrative or ‘housekeeping’.
The changes collectively ensure the planning rules are reflective of policy decisions and directions set by Council and the State Government, and to make the planning rules simpler to apply when assessing development applications.
A policy change is a change that influences how new development is designed and assessed. This can include updating existing controls, introducing new requirements, or adding guidance.
In the context of this DCP project, the policy changes proposed are largely to implement Council adopted strategies or decisions and to respond to State Government requirements. In other words, they do not introduce new policy directions - instead, they translate existing Council decisions, adopted strategies and State Government requirements into the DCP so they can be used during the development assessment process.
There are some refinements to existing policies. These keep the intent of the existing controls but aim to make the controls clearer in response to limitations identified during the development assessment process. In other words, they make the existing policy directions clearer.
Overall, the policy changes help ensure that the planning controls remain current and can be consistently applied when assessing development applications.
‘Housekeeping’ changes are minor administrative changes that improve the clarity, accuracy and usability of the DCP. It is standard practice in NSW for Councils to make minor (non-policy) updates or changes to correct anomalies, clarify clauses, and make other administrative changes. These updates help ensure that the policy intent of planning controls is clearly expressed and consistently applied. Such changes are commonly referred to as ‘housekeeping’ changes.
Examples include:
- Correcting spelling, formatting or mapping errors
- Updating references to legislation or policies
- Clarifying the wording of existing controls
- Removing duplication or inconsistencies.
These changes do not change the overall policy intent of the DCP.
No. The proposed DCP changes do not change zoning, building heights, floor space ratios (FSR) or the types of development permitted on land.
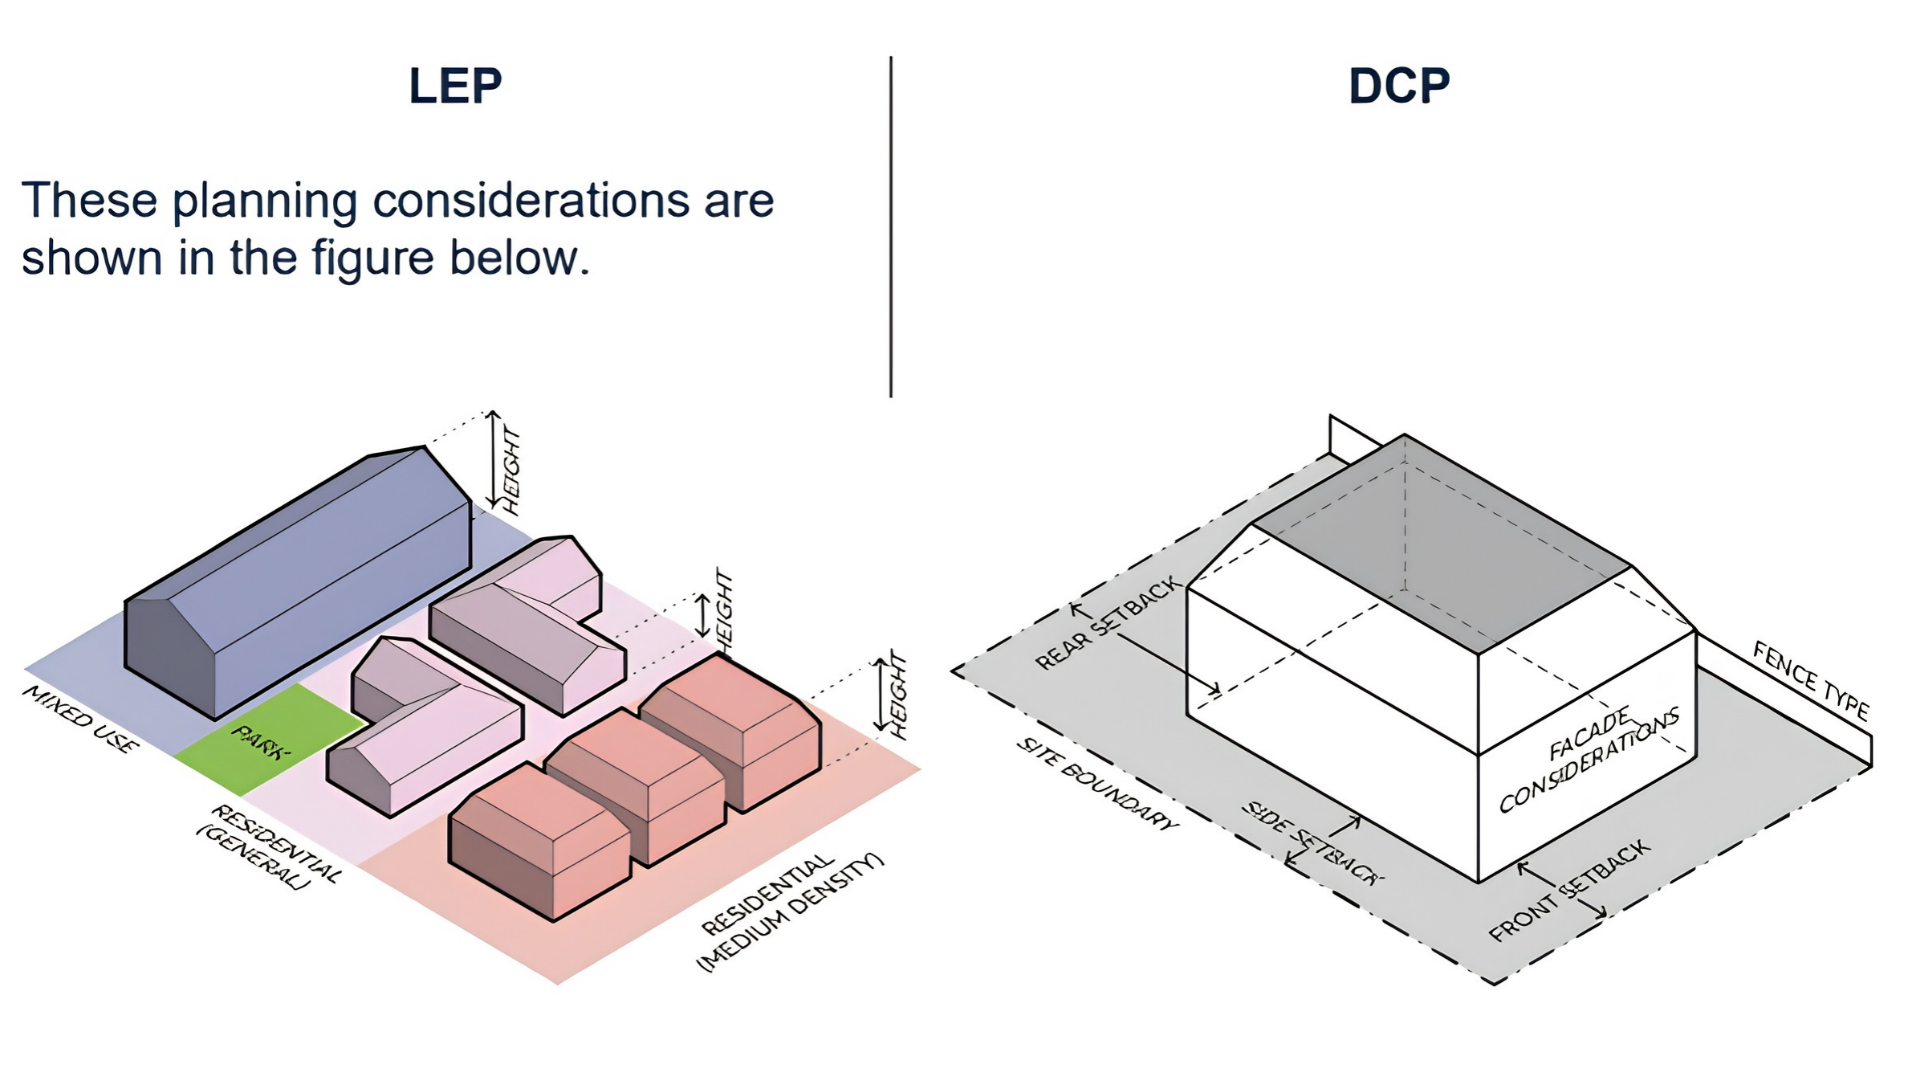
These matters are controlled through the LEP. The DCP provides detailed design guidance for development, such as parking, landscaping, building setbacks and how developments interact with streets and neighbouring properties. The proposed changes relate to these detailed planning controls, not the overall scale or density of development.
The figure below outlines the difference between an LEP and DCP (click here to for an audible description of the image)
Council is proposing changes to the DCP to implement the Epping Town Centre Master Plan 2025, which was adopted by Council in October 2025 following community consultation.
The Master Plan established the vision, design principles, and strategic direction for the future of Epping Town Centre. The proposed DCP changes translate those adopted outcomes into detailed planning controls that can be used when assessing future development applications.
Importantly, this is not a review of the Master Plan and is not intended to change the vision, strategic direction or policy outcomes already adopted by Council. The proposed changes do not introduce new policy directions beyond those already established through the Master Plan.
Instead, the changes provide the detailed planning controls needed to consistently implement the adopted Master Plan, including outcomes relating to:
- an activated public domain inclusive of community infrastructure such as a new community hub and town square;
- a realigned laneway connecting Beecroft Road to Rawson Street.
- improved pedestrian connections and cycle network throughout the precinct;
- a revitalised Rawson Street as a retail high street that prioritises pedestrian amenity with outdoor dining options and active street frontage;
- a new pedestrian bridge and integration to the public domain that replacing the existing pedestrian bridge connecting the railway station to Beecroft Road and Rawson Street
In simple terms, the Master Plan set the vision for Epping Town Centre, and the DCP changes put that adopted vision into the planning rules used to assess development applications.
More details on the proposed changes are included in Row 1 Table 7 of Attachment 1 and Section 8.1.1 of Part 8 of Attachment 2.
Council is proposing changes to the Parramatta DCP 2023 to implement the principles of the Healthy Higher Density Living for Families with Children Guidelines (HHDL Guide) developed in partnership with Western Sydney Local Health District.
The proposed changes aim to improve the design of apartment buildings to better support families with children, while also improving accessibility and liveability for all residents.
The changes include:
- A new planning objective to require design consideration of the HHDL design principles during the preparation of the development application
- Improved communal play spaces that are safe, comfortable, and usable throughout the year through appropriate sunlight, shade and wind protection
- Wider apartment corridors and lobby areas to better accommodate prams, wheelchairs and everyday movement within apartment buildings
- Enhanced guidance for community rooms and shared indoor spaces to encourage social interaction and support a stronger sense of community
These changes build on existing apartment design controls within the Parramatta DCP 2023 and the Apartment Design Guide (ADG) and provide additional guidance to support the delivery of healthy, inclusive, and family-friendly residential developments.
While the design intent of the HHDL Guide is supported, no further changes are currently proposed where it was considered the existing rules or State Government requirements already provide direction in the development and design assessment process that has greater influence (or ‘weighting’) than a DCP. Additional changes may be explored in the future as the HHDL Guide and its relationship to other planning frameworks is further investigated. In the meantime, the proposed planning objective is considered an effective approach in encouraging enhanced design outcomes.
More details on the proposed changes are included in Row 4 Table 2 of Attachment 1 and Section 3.1 and Section 3.5 of Part 5 of Attachment 2.
Many residents within the City of Parramatta already have a FOGO (Food Organics and Garden Organics) waste collection service. These households have been required to separate food and garden waste from general waste. You can read more about Council's FOGO program.
The State Government requires all councils to expand the FOGO services to other residential development types and some business land uses by 2030. You can read more about this state policy direction here.
In response, Council is proposing updates to the DCP to ensure new developments are designed to accommodate FOGO waste collection and storage to support the ongoing rollout of FOGO services and State Government requirements.
The changes would apply to new developments, and would:
- Ensure appropriate space is provided for FOGO bins and collection services for new residential development
- Introduce new requirements for future food businesses to provide adequate space for food waste storage and collection services
In simple terms, the changes make sure new buildings are designed to support FOGO services as they continue to expand across NSW
The proposed changes do not impact existing waste collection services or arrangements for current residents.
More details on the proposed changes are included in Row 1 Table 10 of Attachment 1 and Appendix 2 of Part 12 of Attachment 2.
Council's drainage assets, including stormwater pits and kerb inlet lintels, can be damaged during construction activities. This is particularly an issue where heavy vehicles and equipment frequently access development sites. Damage to these assets can affect the operation of the stormwater network and result in repair costs to Council.
On 28 April 2026 Council resolved to review its planning and development policies to ensure sufficient measures are in place to protect Council’s stormwater assets across the development approval and construction process.
In response, Council is proposing changes to the Parramatta DCP 2023 to better protect Council-owned stormwater infrastructure on or adjoining a development site, including on public land, during demolition and construction works.
The proposed measures include:
- Installing protective barriers around stormwater pits and kerb inlet lintels.
- Implementing improved site management practices to avoid damage to drainage infrastructure.
- Protecting stormwater assets throughout demolition, construction and site works.
These changes aim to reduce damage to public infrastructure, minimise repair costs, and protect the ongoing operation of the stormwater drainage network during development activities. The proposed controls provide greater clarity for developers regarding Council's expectations for protecting public assets.
More details on the proposed changes are included in Row 1 Table 4 of Attachment 1 and Section 5.1.3 of Part 5 of Attachment 2.
The Parramatta DCP 2023 currently requires one bicycle parking space for every apartment within new apartment buildings.
Council is proposing changes to provide more flexibility in how this bicycle parking can be provided in the development. This is because the development assessment process identified that providing all required bicycle parking within basement and ground floor areas can be challenging due to competing space needs to meet the requirements for vehicle parking, servicing, and building infrastructure.
Under the proposed changes, 50% of the bicycle parking spaces could be provided within private storage cages provided there is enough room to safely store a standard bicycle. The changes provide greater flexibility in the design of new apartment buildings while continuing to support cycling and practical storage solutions for residents.
Importantly, the proposed changes do not reduce the amount of bicycle parking required. Residents would still have access to the same number of bicycle parking spaces.
More details on the proposed changes are included in Row 3 Table 5 of Attachment 1 and Section 6.3 of Part 6 of Attachment 2.
The Parramatta DCP 2023 currently requires parking to be provided for childcare centres but does not specify how those spaces should be allocated between staff and visitors.
As a result, some developments have provided limited parking for parents and carers during peak drop-off and pick-up periods, increasing reliance on on-street parking and contributing to local congestion.
To address this, Council is proposing that a minimum of 50% of on-site parking spaces be allocated to visitors such as parents and carers.
The proposed amendment would:
- Improve parking availability for parents and carers during drop-off and pick-up times
- Provide a clearer and more consistent framework for childcare centre parking design
- Better align with Australian Standard AS2890.1, which distinguishes between staff and visitor parking
- Help reduce parking impacts on surrounding streets
Importantly, the proposal does not increase or reduce the total number of parking spaces required for childcare centres. Instead, it clarifies how those spaces should be allocated to improve the functionality and operation of childcare centres.
More details on the proposed changes are included in Row 1 Table 3 of Attachment 1 and Section 4.6 of Part 4 of Attachment 2.
Council is proposing changes to Part 9 (Parramatta City Centre) within the Parramatta DCP 2023 to make some planning controls easier to understand and apply.
The proposed changes would:
- Remove the need for a separate site-specific DCP to be prepared when assessing certain design variations, helping to streamline development assessments
- Simplify active ground floor frontage requirements so they are easier to apply while continuing to support vibrant and attractive streets.
These changes are intended to make planning processes more efficient and provide greater clarity and consistency, while keeping the existing vision and objectives for the Parramatta CBD unchanged.
More details on the proposed changes are included in Row 3 Table 8 of Attachment 1 and Section 9.2, Section 9.3, Section 9.5, Section 9.9 of Part 9 of Attachment 2.